


 Lupita Island as seen from the lake, shows dense forrest with striking rock formations as seen from these photographs.
After owning a gym for two years, we realised how important exercise is for many people (ourselves included). With this in mind, we have persuaded Tom to add a Spa to the list of facilities offered at Lupita.
Chris has spent the past few weeks designing the structures that will house the massage rooms, gymnasium and yoga / meditation area. Tom and Belinda initially wanted to position the Spa on the south side of the island, but after spending some time at the proposed site, we realised that it is not tranquil enough for a Spa. So Chris, Madonna and I spent an afternoon rowing around the north side of the island and have found a gorgeous place for the Spa to be built.
As we will be running the lodge for at least a year, we are currently completing our Fitness and Nutrition Courses through ISSA. We plan to offer "Wellness Weeks" to the guests who would like to change the way that they look. We are looking forward to being able to help clients with guidance on their Nutrition and personalised Fitness routines during these weeks, and hopefully the Spa on Lupita will be a truly unique venue in which to do this.

Chris plans to build the three massage rooms around these lovely rocks, on stilts, over the water. They will all have glass floors so that guests can watch the fish in the lake below them while they are having a relaxing massage. Every room will be completely open at the front to take advantage of the spectacular views of the Congo and Mvuna Island. There will also be steps at the front of these rooms, leading down into the lake, so that guests can enjoy a cup of warm, ginger tea at the water's edge after their massage, manicure or pedicure, or even have a swim among the fish. 
As you can see from this photograph, the water is very clear here, with shallow rocks that the fish love to swim around.
The open air gym and yoga deck are to be built in the rocky bay close to the massage rooms. They will also be built on stilts over the water. Because these structures will have no walls, guests will be able to enjoy the uninterrupted views and cool lake breezes while they exercise.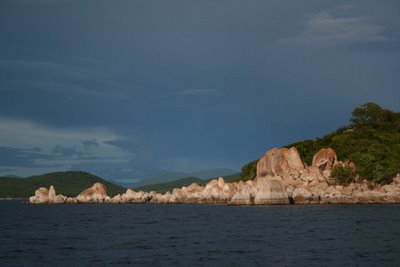







I could post pages and pages of incredible photographs of the moods of the sky here. These are just a few pickies taken over the past month. They speak for themselves.


Last year Chris concentrated on the building of the Staff Village. This was used as a training ground for the unskilled staff that were hired to do the building of this lodge. The Staff Village is now almost complete and consists of: The Manager's House 2 x Sub-Manager's Houses (each with 2 rooms en-suite and 2 lounges) 2 x Senior Staff Houses (each with 4 rooms and 2 shared bathrooms) 3 x Staff Houses (each with 3 rooms and a shared lounge area) Staff bathrooms and toilets Staff Diningroom and Lounge Staff Kitchen and Laundry The Staff Village will house a total of 32 people, thus there will be more than 1 staff member per guest, even when the lodge is fully booked. This does not include the staff who will be coming accross daily from Kipili who will not need to sleep on the Island at night. All in all, the building of the Staff Village has been a very large, but important task, and it is very rewarding to find that it is almost complete. Towards the end of last year Chris was then able to start focussing on the common areas for the guests. This will include: the Diningroom Lounge, Bar and Viewing Deck Games room Wine Cellar Office and Shop Kitchen Swimming pool Pool Bar Swimming pool toilets And this year he has started on the Guest rooms. There will be 14 rooms in total, 2 of which will be Presidential Suites. Below are some photographs of the various stages of progress that the rooms are currently at.
 Lupita Island as seen from the lake, shows dense forrest with striking rock formations as seen from these photographs.

 They speak for themselves.
 We hosted the inugural "Mr Lupita Competition" last weekend. There was a healthy line-up of 11 competitors, who took to their tasks with willingness and vigour. Tasks included several disciplines, similar to those found in "Strongman" competitions around the world. It was huge fun and was very well received. Training has already started for next year...........